
Custom Sheet Metal Bending Services
ShincoMetal manufactures custom bent sheet metal components for equipment and assemblies in China. Send us your finished-part drawing and CAD model so the material, geometry, functional dimensions, and quantity can be reviewed together.
A bend that looks straightforward in a flat pattern may be limited by flange support, tooling access, springback, or the order in which features are formed. We review the complete part rather than treating thickness or bend count as the only measure of feasibility.
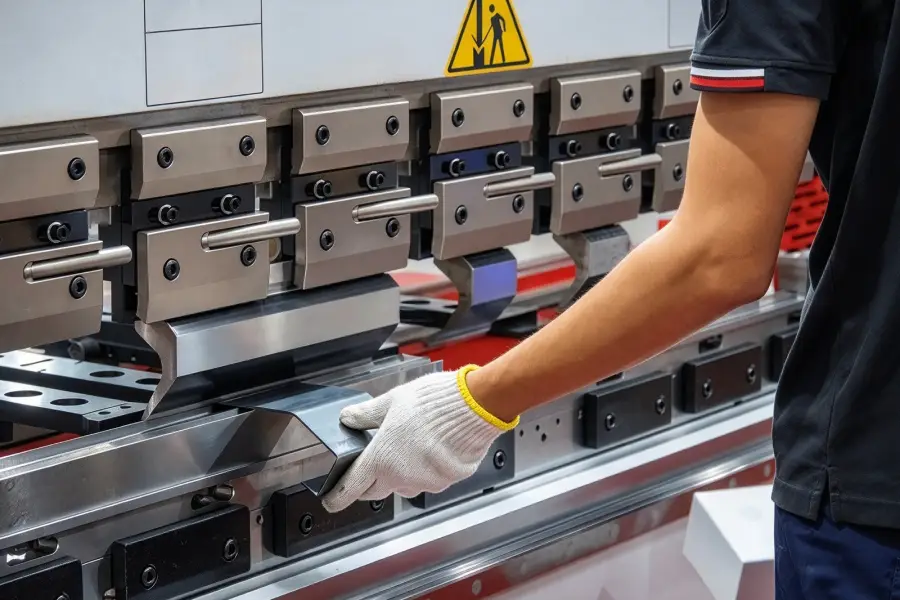
Is Your Part a Fit?
ShincoMetal bends mild steel, annealed 304 stainless steel, and 5052-H32 aluminum, with a preliminary thickness screening range of 1–6 mm for each material. Feasibility also depends on bend length, inside radius, flange dimensions, and tooling access.
Maximum bend length: up to 3,000 mm for suitable material and thickness combinations. Actual capacity depends on forming force, tooling, and part geometry and is confirmed during drawing review.
Use these ranges for initial screening. Final acceptance follows a review of the complete formed part, including return flanges, deep sections, short legs, holes near bends, and clearance throughout the bend sequence. Identify critical assembly dimensions and visible surfaces so these requirements can be reviewed before quotation.
| Drawing feature | Why it matters |
|---|---|
| Material grade, condition, and thickness | Changes forming force, achievable radius, and springback. |
| Bend length and flange dimensions | Affects machine capacity, support, and backgauge access. |
| Closed shapes and return flanges | May prevent the tooling or partly formed part from moving through the required sequence. |
| Critical holes and assembly interfaces | Need finished-part dimensions and datums, especially when features cross several bends. |
| Cosmetic faces | May require an agreed surface standard and protection from tooling marks. |
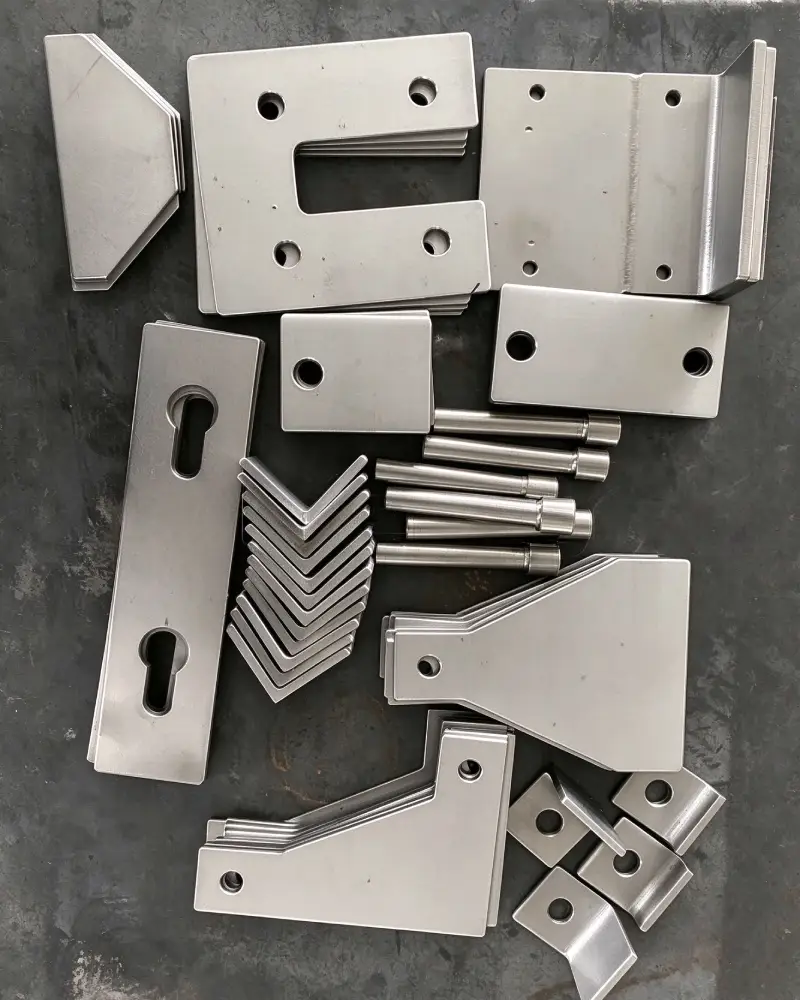
Materials, Radii, and Flat Patterns
Material selection affects more than the finished appearance. Alloy or grade, temper or strength, grain direction, thickness, and inside radius should be considered together. For example, 5052-H32 aluminum is generally more suitable for tight forming than 6061-T6; stainless steel often requires greater forming force and springback allowance than comparable mild steel. The appropriate choice still depends on the specific part and forming route.
A flat pattern should be developed for the intended tooling and material. Bend allowance and bend deduction connect the blank to the finished dimensions, while the K-factor is an empirical input rather than a universal material constant. If you supply a DXF flat pattern, include the finished-part model and drawing so its assumptions can be checked.
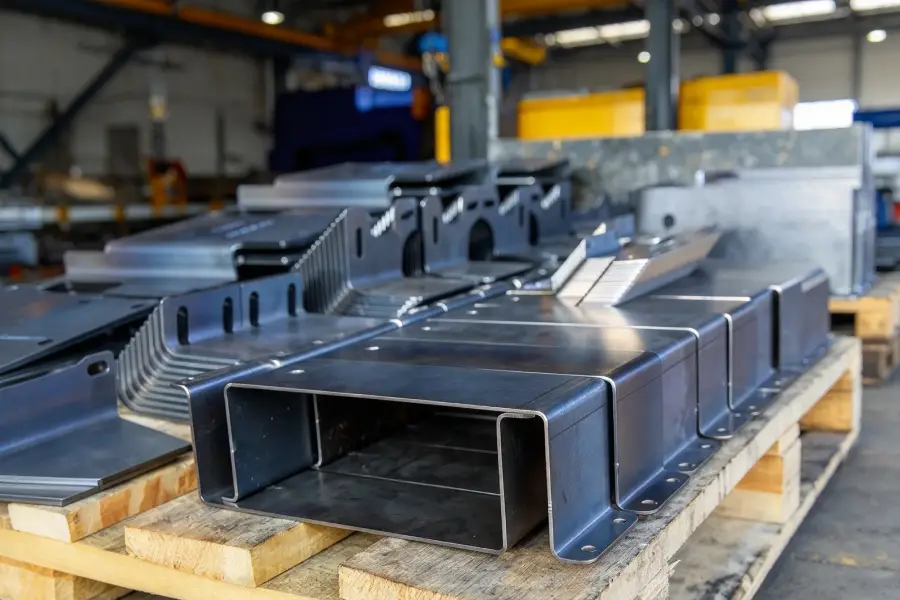
How the Bending Route Is Chosen
Air bending forms an angle by controlling punch penetration while the sheet is supported on the die shoulders. The die opening, material behavior, and setup influence the resulting angle and radius. Bottom bending and coining involve greater contact or pressure and may reduce springback, but neither supports a blanket accuracy promise for every part.
For each drawing, the manufacturing route should account for tool clearance, flange support, the order of bends, and the location of cosmetic faces. Short flanges may need a different die or a design change. Holes near bends can distort, and adjacent flanges may need relief to prevent tearing or bulging.
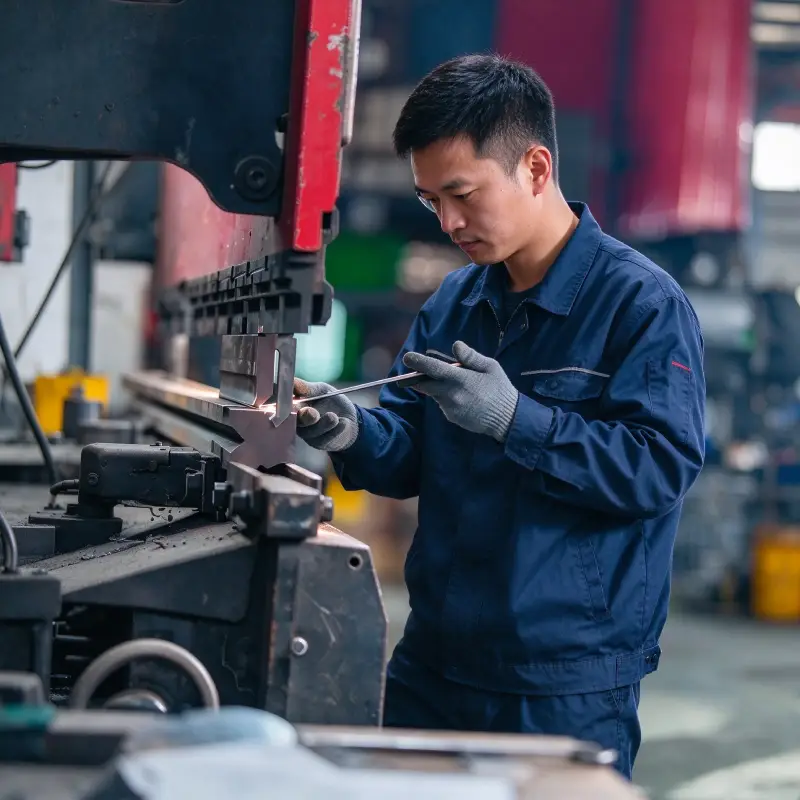
ShincoMetal uses CNC press brake bending with V-dies and suitable punches for the part types described on this page. Any specialist forming or outsourced operation should be identified during quotation.
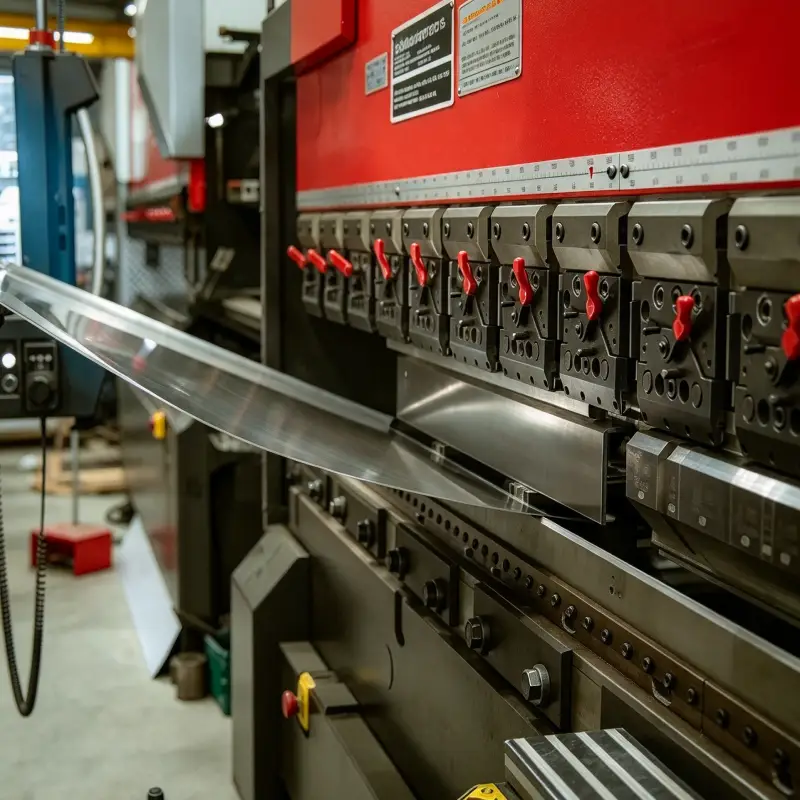
Fit, Appearance, and Inspection
The acceptance criteria should follow the part’s function. An angle measurement alone may not establish whether a bracket or enclosure fits its assembly. The drawing should identify critical flange heights, hole positions, datums, parallelism, twist, and any mating surfaces that need closer control.
ShincoMetal checks bend angles, flange lengths, hole positions, and overall dimensions using angle gauges, calipers, and other suitable measuring tools against the approved drawing. If material certificates, first-article inspection, traceability, or inspection records are required, state them in the RFQ so their availability and scope can be confirmed before an order.
Tooling may leave witness lines. Mark visible faces on the drawing and provide an appearance reference where finish quality matters. Protective film, die protection, or alternative tooling may help, but the suitable method depends on the material and part.
Related Operations and Production Planning
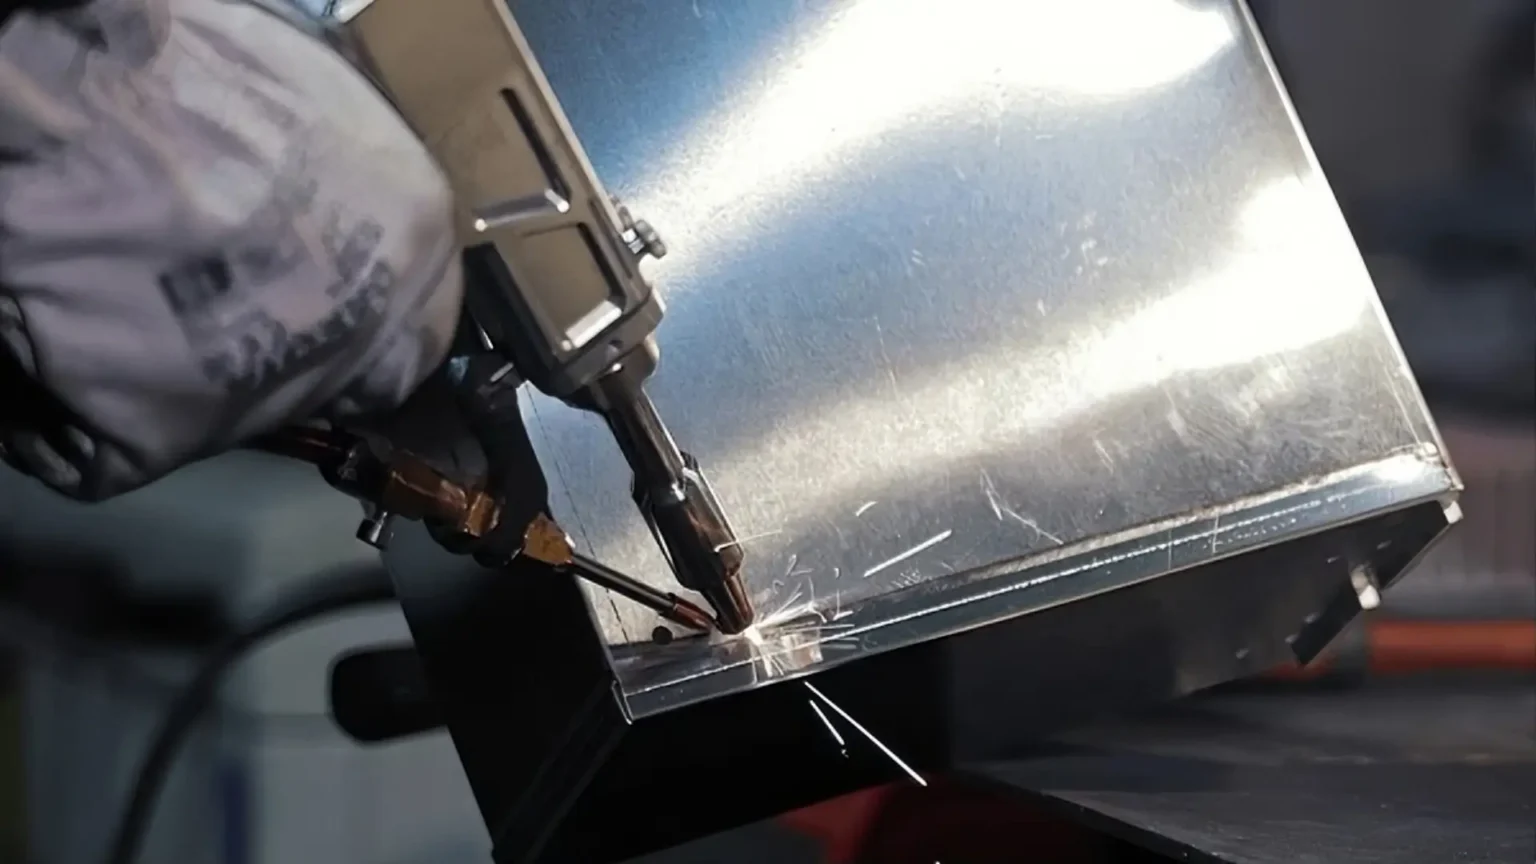
Bent parts may also require cutting, deburring, inserted hardware, welding, finishing, or assembly. Their sequence can affect final fit: installed hardware may obstruct a bend, welding can introduce distortion, and coating thickness may change the fit of holes or mating faces.
ShincoMetal can supply laser cutting, welding, deburring, surface finishing, and assembly as part of a quoted scope, with in-house and outsourced operations identified during quotation. Prototype and repeat-production quantities should be stated separately so setup, design maturity, inspection, and release pattern can be considered for each stage.
Technical FAQ
What files should I send for a bending quote?
Send a 3D model, such as STEP or STP, with a PDF drawing showing finished dimensions and critical tolerances. If you have a DXF flat pattern, include it as supporting geometry and identify the bend directions. The finished-part drawing should make the intended result clear.
Why are bend relief notches needed?
Relief notches allow material to move at bend ends and adjacent flanges. They help prevent tearing or bulging that can distort a mating face. The relief must suit the actual bend zone and cutting method.
Can a part have acute or obtuse bends?
Both are possible in sheet metal forming, but tool access, material behavior, and the full bend sequence determine feasibility. Angle conventions can differ, so show the finished included angle clearly in a section view. Closed returns may restrict access even when the individual angle appears straightforward.
How is springback compensated?
Springback is the elastic recovery after the forming load is removed. Compensation commonly involves overbending, tooling selection, and adjustment using measured results. Its magnitude depends on material, thickness, radius, and process, so one angle correction cannot cover every part.
What if my drawing does not specify an inside radius?
A sharp-looking CAD corner does not define a manufacturable inside radius. Resolve the radius with the material and forming route, especially if it affects strength, clearance, or assembly fit. Dimension a functionally important radius directly on the drawing.
Can I request a prototype and later production quantities?
Yes. Put the prototype quantity and anticipated production quantities in your inquiry so ShincoMetal can consider the intended purchasing stages. Order acceptance, batch size, and delivery timing need to be established for the specific project.
Request a Quote for Your Bent Sheet Metal Parts
Send your STEP/STP model and a PDF drawing of the finished part, together with the material grade and condition, thickness, prototype or production quantity, finish, and target delivery date. Mark critical dimensions, mating features, and cosmetic faces.
Share a drawing link in the form below and check that the files are accessible. If you also provide a DXF flat pattern, identify the bend directions and any differences from the finished-part drawing. Highlight unresolved requirements so they can be discussed during the drawing review.
Factory Address
Building 1, No.8, Second Street, Huangjiang Town,
Dongguan City, Guangdong Province
Email
contact@shincometal.com
Phone / WhatsApp
+86 13392819510
Factory Visits
Please contact us in advance to arrange a factory visit.